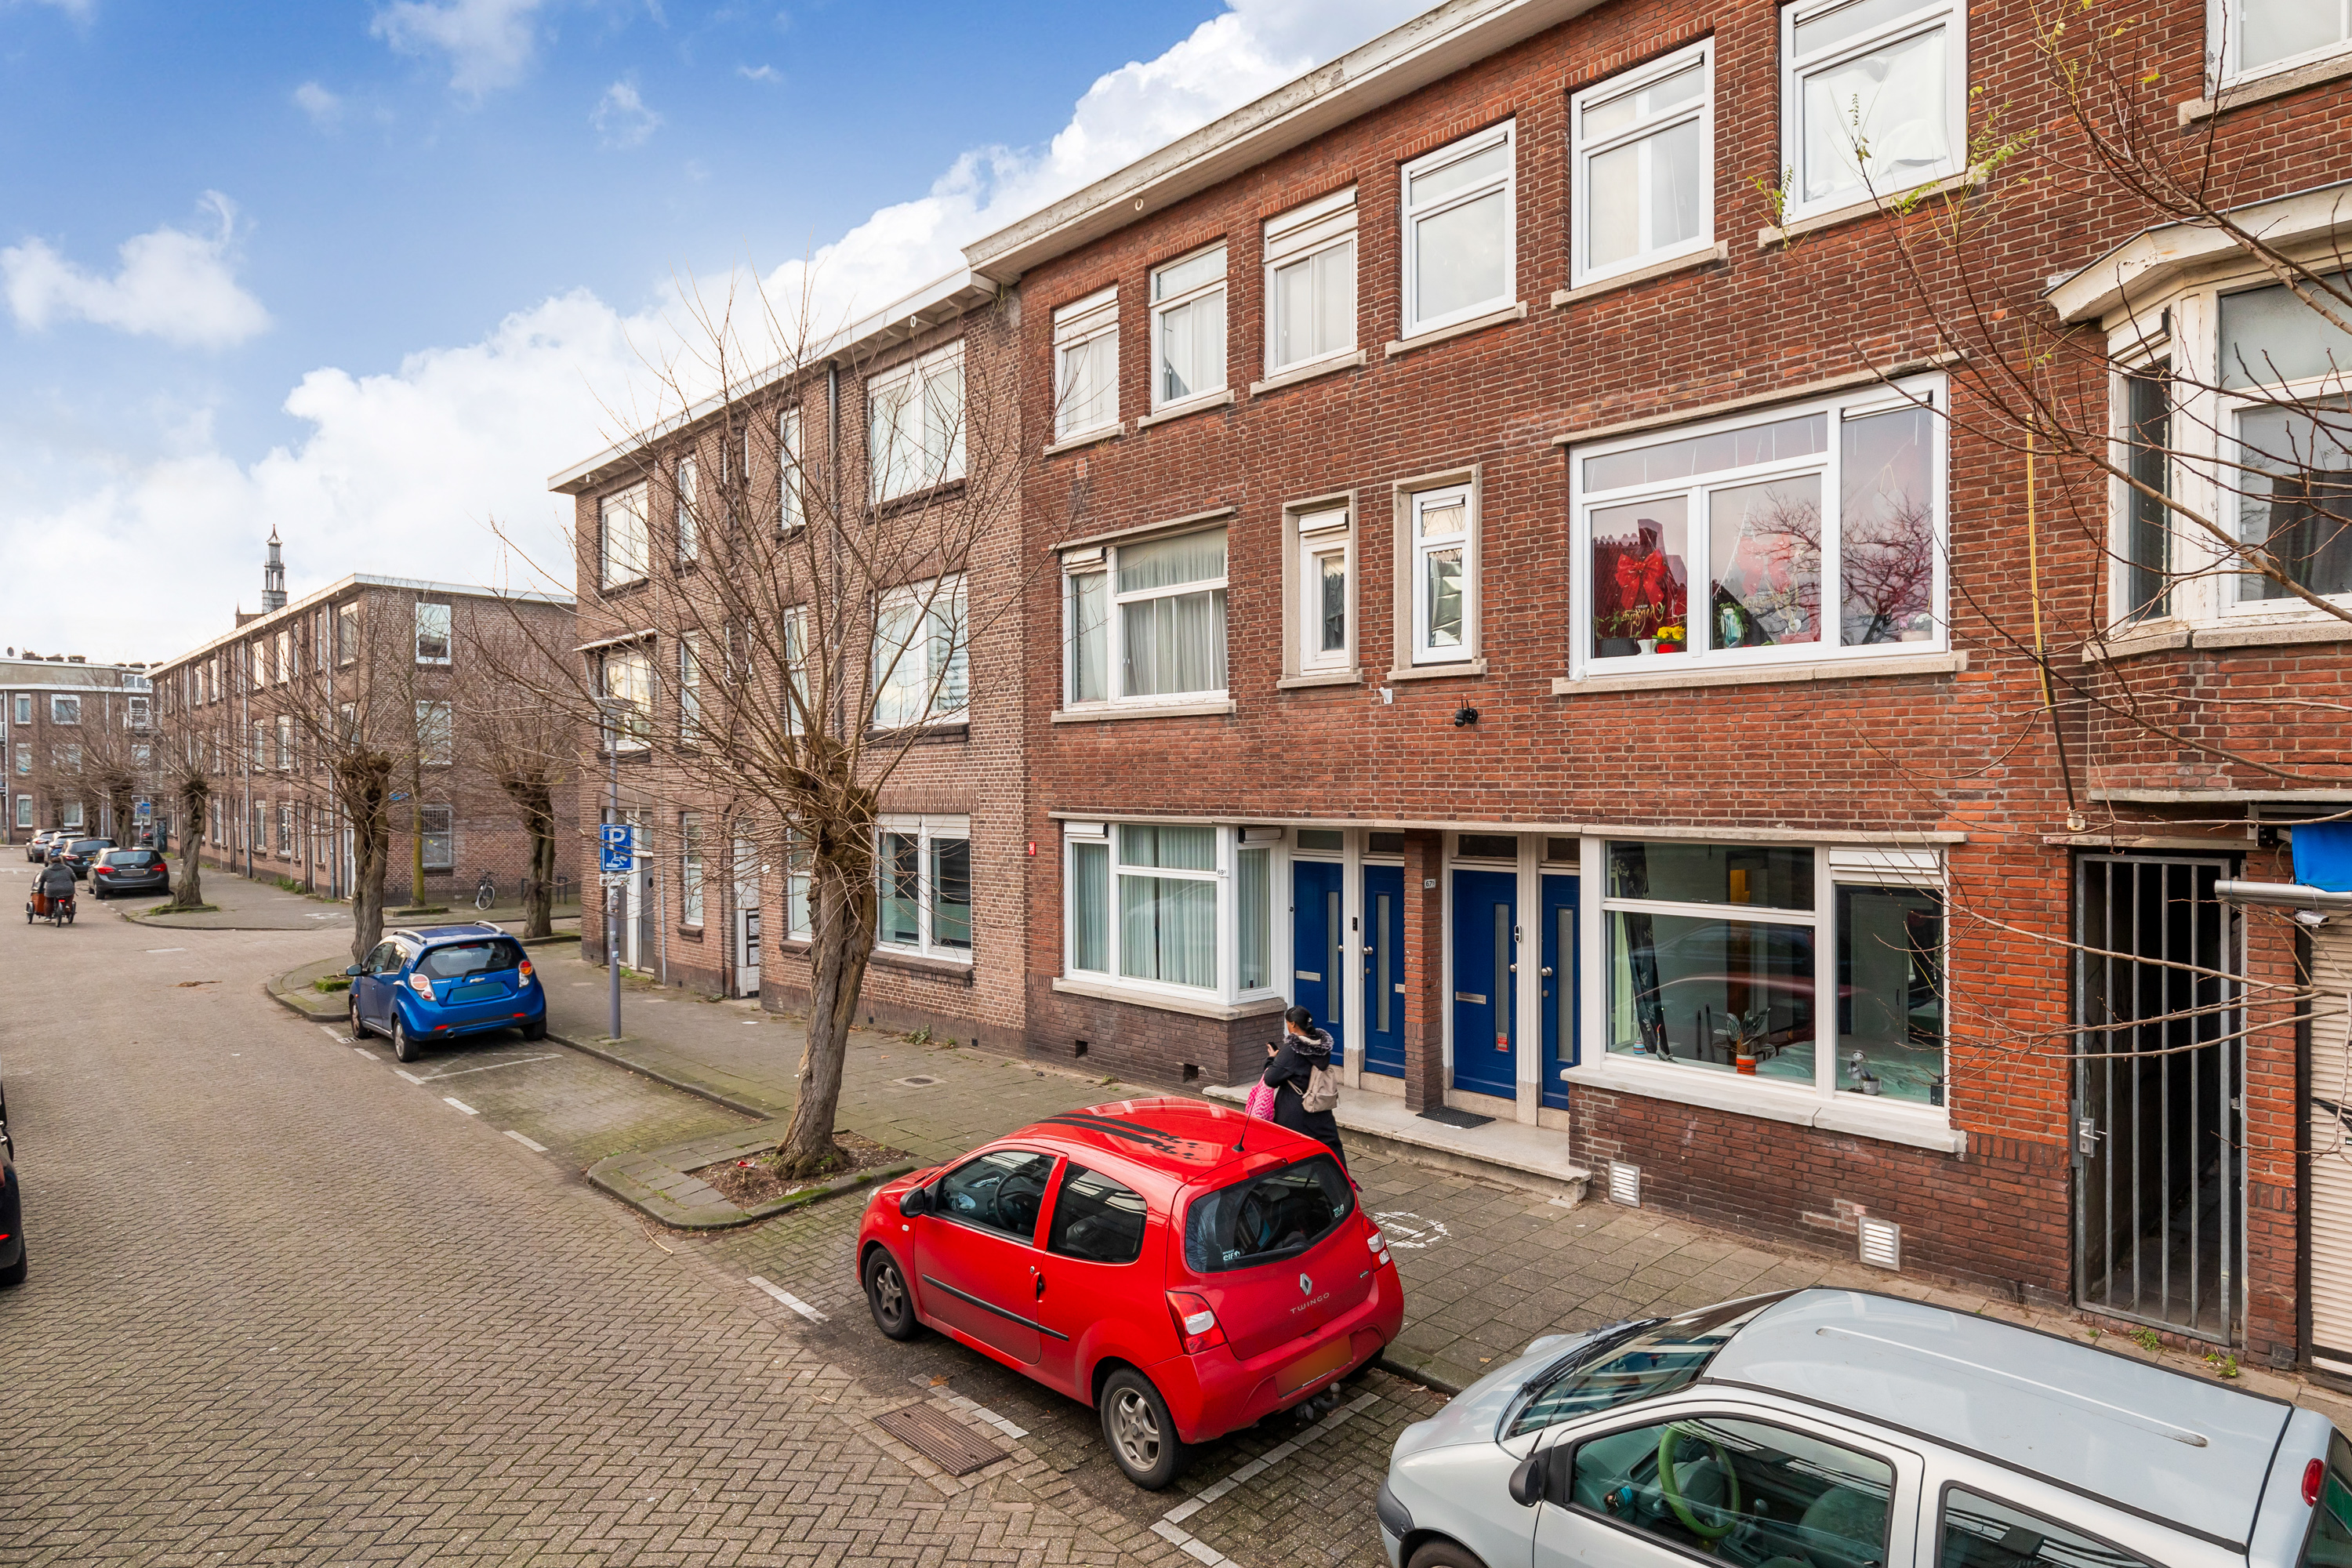
Verkocht

Breeweg 67A
3074 HJ Rotterdam

Bouwjaar
1940

Woonoppervlakte
37 m2

Aantal kamers
2

Perceeloppervlakte
76 m2
Omschrijving
*ENGLISH BELOW* Gelegen in de levendige wijk Hillesluis in Rotterdam-Zuid, bevindt zich deze knusse benedenwoning met een woonoppervlakte van ca. 37 m², een tuin van ca. 20 m² en een schuur van ca. 7 m². Een ideale woning voor starters of voor wie op zoek is naar een compacte woning met buitenruimte, op een gunstige locatie.
Indeling:
Bij binnenkomst van de woning bevindt zich aan de rechterzijde de slaapkamer. Vanuit de hal bereikt u de woonkamer, die direct toegang biedt tot de tuin aan de achterzijde. De tuin is circa 20 m² groot en voorzien van een praktische schuur voor opslag, fietsen of gereedschap.
De woning beschikt verder over een gesloten keuken waar zich ook de CV-installatie bevindt, en over een compacte badkamer met douche en toilet.
VvE:
De VvE is recent geactiveerd, er is een meerjarenonderhoudsplan aanwezig, evenals notulen en een KvK-inschrijving. Er is nog geen bijdrage vastgesteld, waardoor u daar als koper direct invloed op kunt uitoefenen.
Ligging en bereikbaarheid:
De Breeweg ligt in de wijk Hillesluis, op korte afstand van winkelcentrum Zuidplein, Ahoy Rotterdam en het Zuiderpark. Voor de dagelijkse boodschappen vindt u diverse supermarkten, buurtwinkels en horecagelegenheden op loopafstand.
Met het OV bent u uitstekend verbonden: meerdere bus- en tramhaltes liggen in de directe nabijheid en station Rotterdam Zuid is slechts enkele minuten fietsen. Met de auto rijdt u binnen enkele minuten naar de A15, A16 en A29, waardoor ook andere steden snel bereikbaar zijn.
Pluspunten op een rij:
Benedenwoning met tuin en schuur
37 m² woonoppervlakte + 7 m² schuur
Recent geactiveerde VvE met MJOP en KvK-inschrijving
Goede bereikbaarheid met OV en auto
Nabij winkels, park en uitvalswegen
Heeft deze woning uw interesse gewekt? Neem dan snel contact op om zeker te zijn van een bezichtiging!
Makelaar
Mike Lamnadi
*ENGLISH VERSION*
Located in the vibrant Hillesluis district of Rotterdam South, this cosy ground floor apartment offers approximately 37 m² of living space, a garden of around 20 m², and a shed of about 7 m². An ideal home for first-time buyers or anyone looking for a compact property with outdoor space in a convenient location.
Layout:
Upon entering the apartment, the bedroom is located on the right-hand side. From the hallway, you reach the living room, which provides direct access to the garden at the rear. The garden, approximately 20 m² in size, includes a practical shed for storage, bicycles, or tools.
The property also features a separate kitchen housing the central heating system, and a compact bathroom with shower and toilet.
Owners’ Association (VvE):
The VvE has been recently activated, with a multi-year maintenance plan available, as well as meeting minutes and a Chamber of Commerce registration. No service fee has yet been set, giving the buyer direct influence.
Location and accessibility:
Breeweg is situated in the Hillesluis neighbourhood, just a short distance from Zuidplein shopping centre, Ahoy Rotterdam, and the Zuiderpark. Daily amenities such as supermarkets, local shops, and restaurants are within walking distance.
Public transport connections are excellent, with several bus and tram stops nearby and Rotterdam Zuid railway station only a few minutes away by bike. By car, you can quickly reach the A15, A16, and A29 motorways, making other cities easily accessible.
Key features:
Ground floor apartment with garden and shed
37 m² living space + 7 m² shed
Recently activated VvE with maintenance plan and registration
Excellent public transport and road access
Close to shops, park, and other amenities
Did this property caught your attention? Please contact us to secure a viewing!
Real estate agent
Mike Lamnadi
Adresgegevens
-
StraatBreeweg
-
HuisnummerA
-
Postcode3074 HJ
-
PlaatsRotterdam
-
ProvincieZuid holland
Algemeen
-
Type woningAppartement
-
BouwvormBestaande bouw
-
Bouwjaar1940
-
Type appartementBenedenwoning
Overdracht
-
Aangeboden sinds06 augustus 2025
-
AanvaardingIn overleg
Afmetingen
-
Woonoppervlakte37 m2
-
Perceeloppervlakte76 m2
-
Inhoud143 m3
-
Externe bergruimte7 m2
Indeling
-
Aantal kamers2 kamer(s)
-
Aantal slaapkamers1 slaapkamer(s)
-
Aantal badkamers1 badkamer(s)
-
Badkamer voorzieningenToilet Douche
-
VoorzieningenTv kabel Glasvezel kabel Natuurlijke ventilatie
-
Onderhoud binnenRedelijk
-
Onderhoud buitenRedelijk
Woningdetails
-
BijzonderhedenGestoffeerd Gemeubileerd
-
LiggingIn woonwijk
Energie
-
IsolatieDakisolatie Muurisolatie Dubbel glas
-
Warm waterCv ketel
-
VerwarmingCv ketel
-
CV ketelVaillant HR-107
Hoofdverwarming
-
SoortCv ketel
-
MerkVaillant HR-107
-
Bouwjaar2015
-
EigendomEigendom
-
BrandstofGas
Tuin
-
TuinenAchtertuin
-
HoofdtuinAchtertuin
-
Conditie hoofdtuinNormaal
-
Lengte hoofdtuin4m
-
Breedte hoofdtuin5m
-
Oppervlakte hoofdtuin20 m2
-
Totale oppervlakte tuinen20 m2
-
Ligging hoofdtuinNoordwest
-
AchtertuinJa
Schuur
-
SoortVrijstaand hout
-
Aantal schuren1
-
VoorzieningenVoorzien van elektra
Dak
-
Dak typePlat dak
-
MateriaalBitumineuze dakbedekking
Parkeren / Garages
-
GarageGeen garage